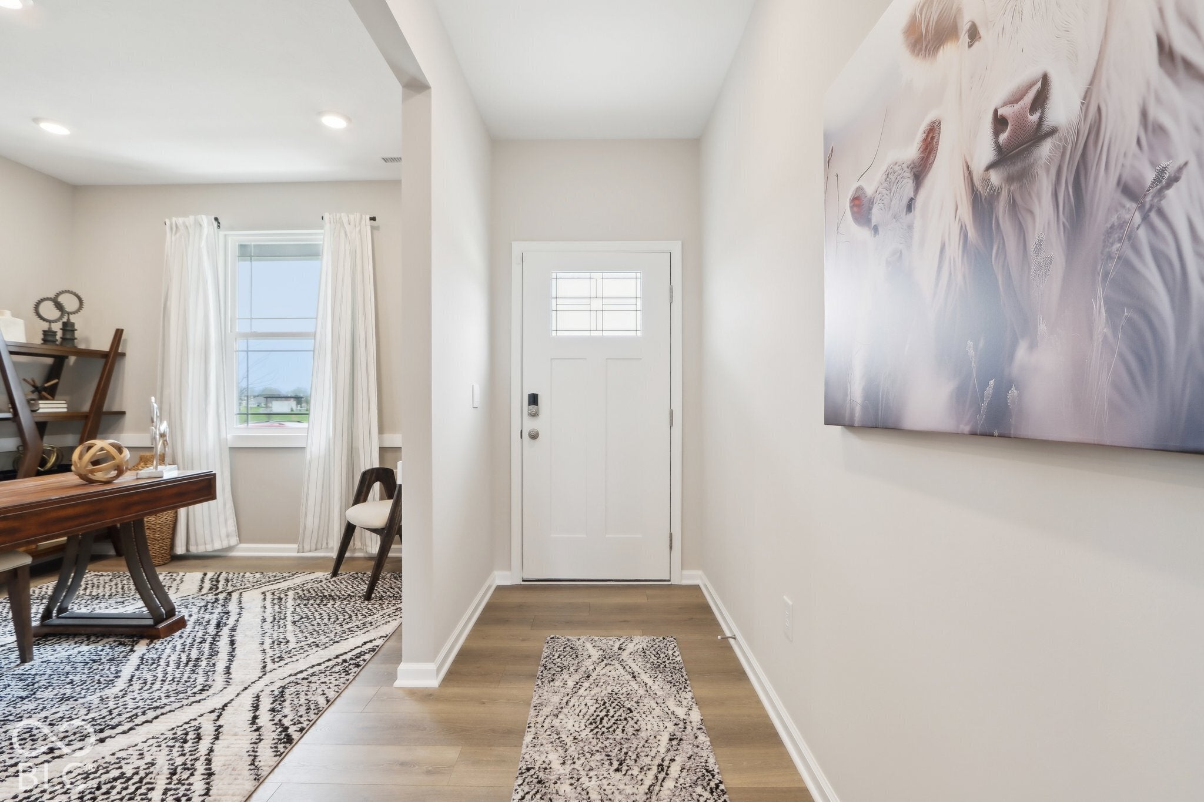
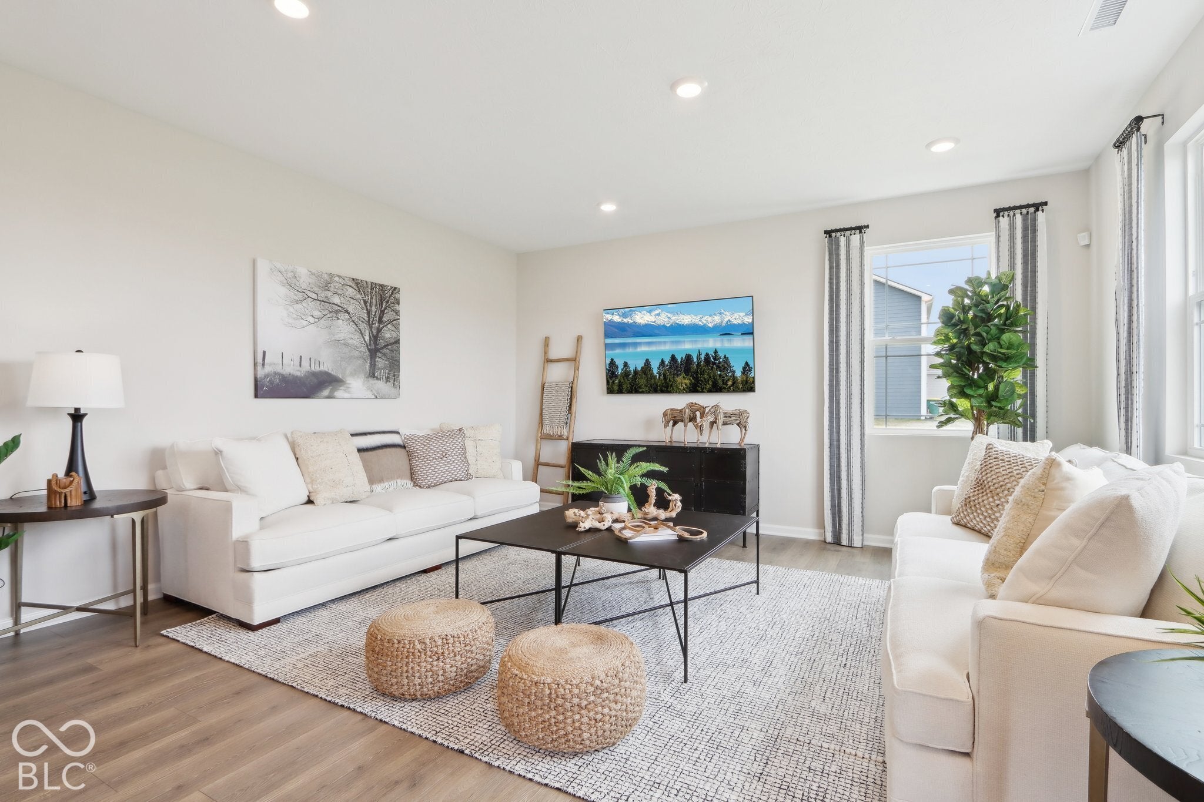
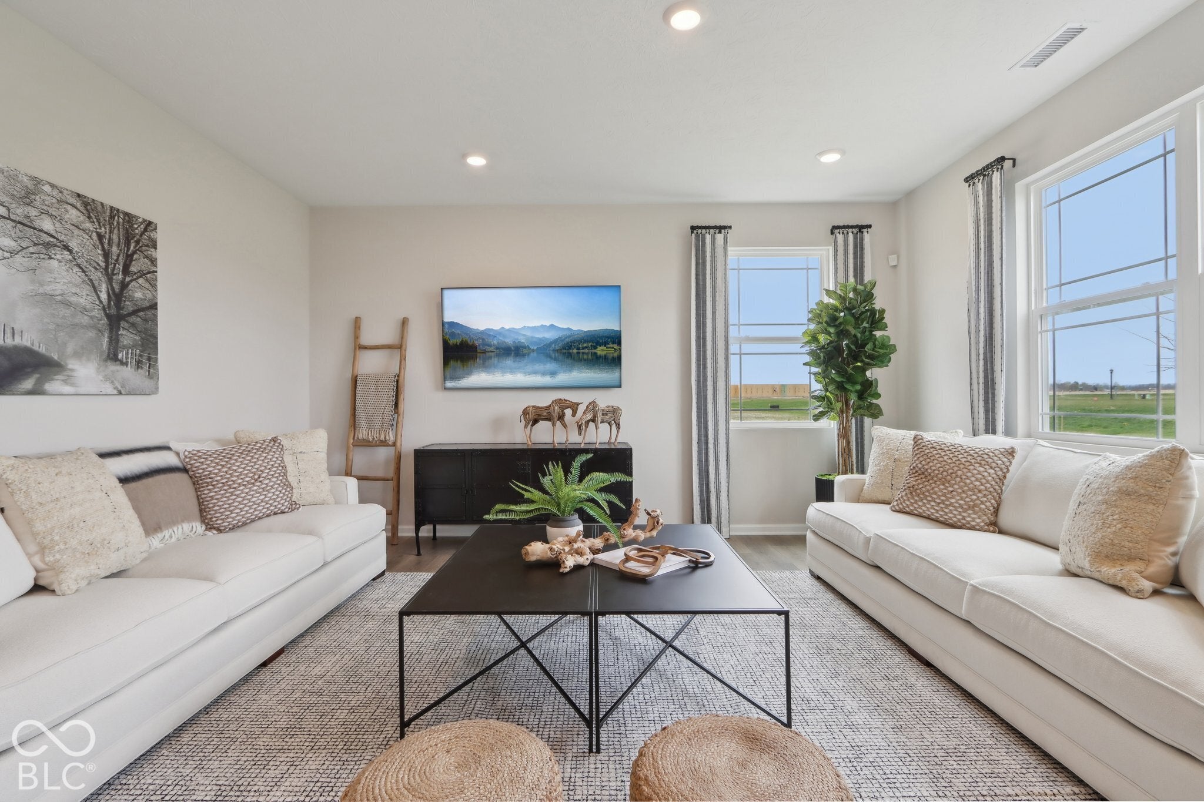
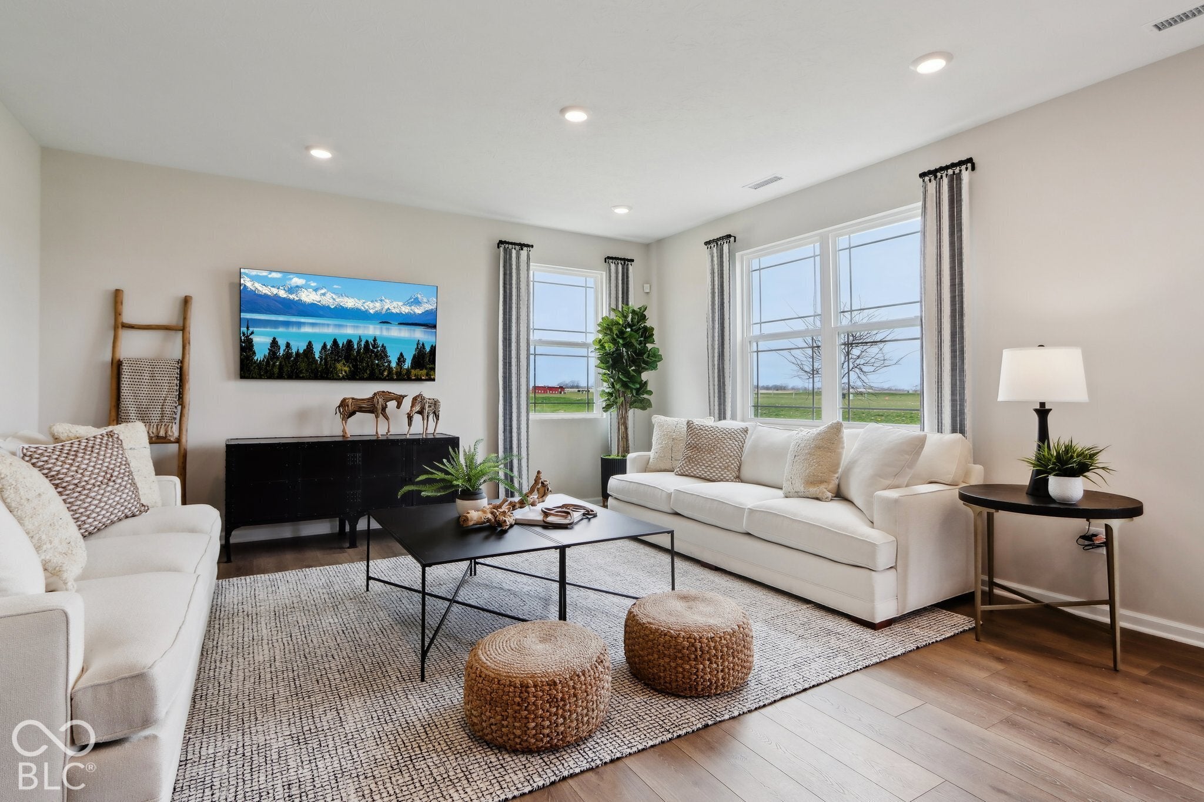
Find all the space you need in the two-story Stamford floor plan in Lone Pine Farms, our new home community in the popular Center Grove Community School Corporation. Inside this 4 bedroom, 2.5 bathroom home, you'll find 2,346 square feet of comfortable living. The living area is an open concept, where your kitchen blends seamlessly into a living area perfect for everyday living and entertaining. On the first floor, the kitchen is in the rear of the home and features a center island with room for seating, plentiful cabinetry, quartz countertops, stainless steel appliances and a walk-in pantry which are sure to make meal prep easy. A powder room is conveniently located off the main floor great room area. The first floor also features a flex room at the entrance of the home that provides an area for work or play. Upstairs, you are greeted with a spacious loft area as well as four bedrooms, two bathrooms, and a laundry area. The primary bedroom has a walk-in closet and bathroom with double vanity, linen storage and large shower. Whether these rooms become bedrooms, office spaces, or other bonus rooms, there is sure to be a place for all. Like all homes in Lone Pine Farms, the Stamford includes America's Smart Home Technology featuring a smart video doorbell, smart Honeywell Thermostat, smart door lock, Deako light switches and more. Photos representative of plan only and may vary as built.
Listing Snapshot
Inside Area (SqFt)
2,346 sqft
HOA/Condo/Coop Fees
$47.92 monthly
Recent Activity
| 7 hours ago | | Listing first seen on site |
| 7 hours ago | | Listing updated with changes from the MLS |
General Features
Property Condition
New Construction
Property Sub Type
Single Family Residence
Interior Features
Appliances
DishwasherElectric Water HeaterDisposalMicrowaveGas OvenRefrigerator
Interior
Breakfast BarHigh CeilingsKitchen IslandPantrySmart ThermostatWalk-In Closet(s)
Laundry Features
Upper Level
Exterior Features
Construction Details
BrickCement Siding
Patio And Porch
CoveredPatio
Community Features
Association Amenities
InsuranceMaintenanceParkPlaygroundManagementTrail(s)
Association Fee Frequency
Annually
MLS Area
4101 - Johnson - White River
School District
Center Grove Community School Corp
Schools
School DistrictCenter Grove Community School Corp
Elementary SchoolMaple Grove Elementary School
Middle SchoolCenter Grove Middle School Central
High SchoolCenter Grove High School
Listing courtesy of DRH Realty of Indiana, LLC (317) 797-7036

Listings courtesy of Metropolitan Indianapolis Board of REALTORS® as distributed by MLS GRID. All information is provided exclusively for consumers’ personal, non-commercial use, and may not be used for any purpose other than to identify prospective properties that a consumer may be interested in purchasing. All information is believed to be reliable but is not guaranteed and should be independently verified.
Based on information submitted to the MLS GRID as of 2026-10-28 02:09 AM UTC.
All data is obtained from various sources and may not have been verified by broker or MLS GRID. Supplied
Open House Information is subject to change without notice. All information should be independently reviewed
and verified for accuracy. Properties may or may not be listed by the office/agent presenting the information.
Copyright © 2026 Metropolitan Indianapolis Board of REALTORS®. All rights reserved.
Source: Walkscore