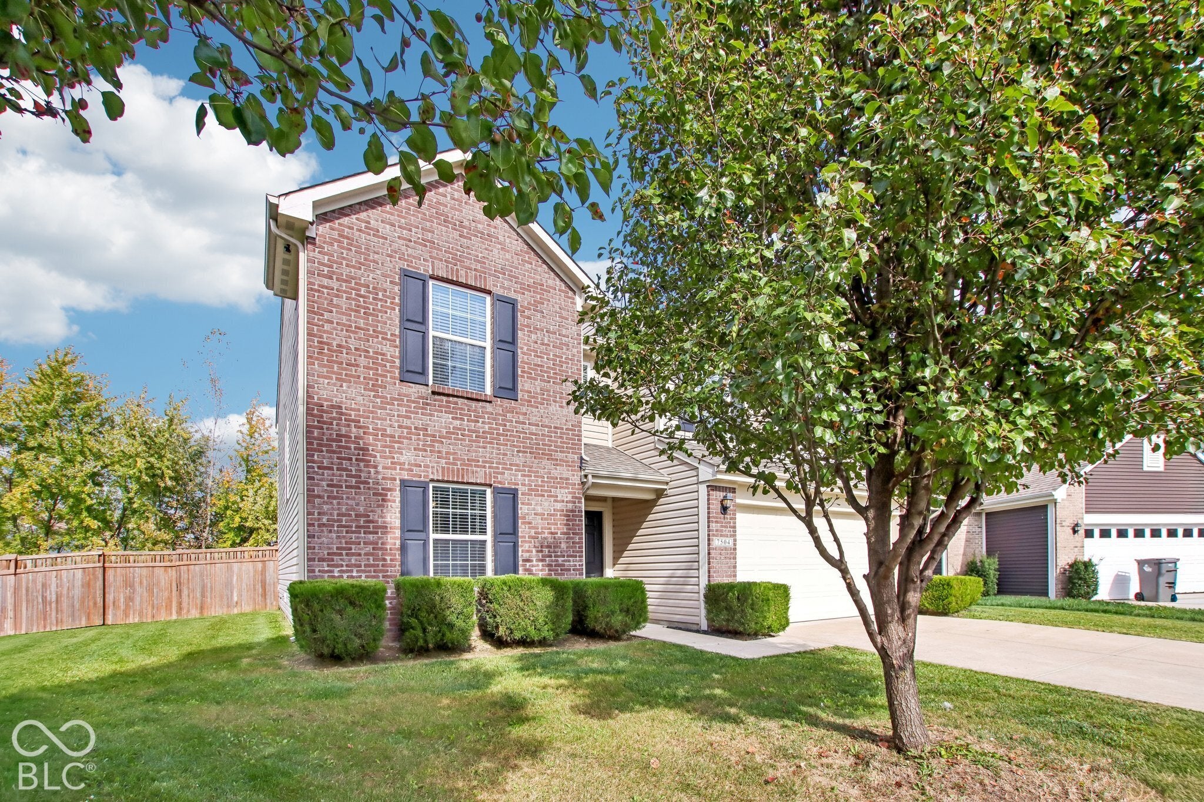
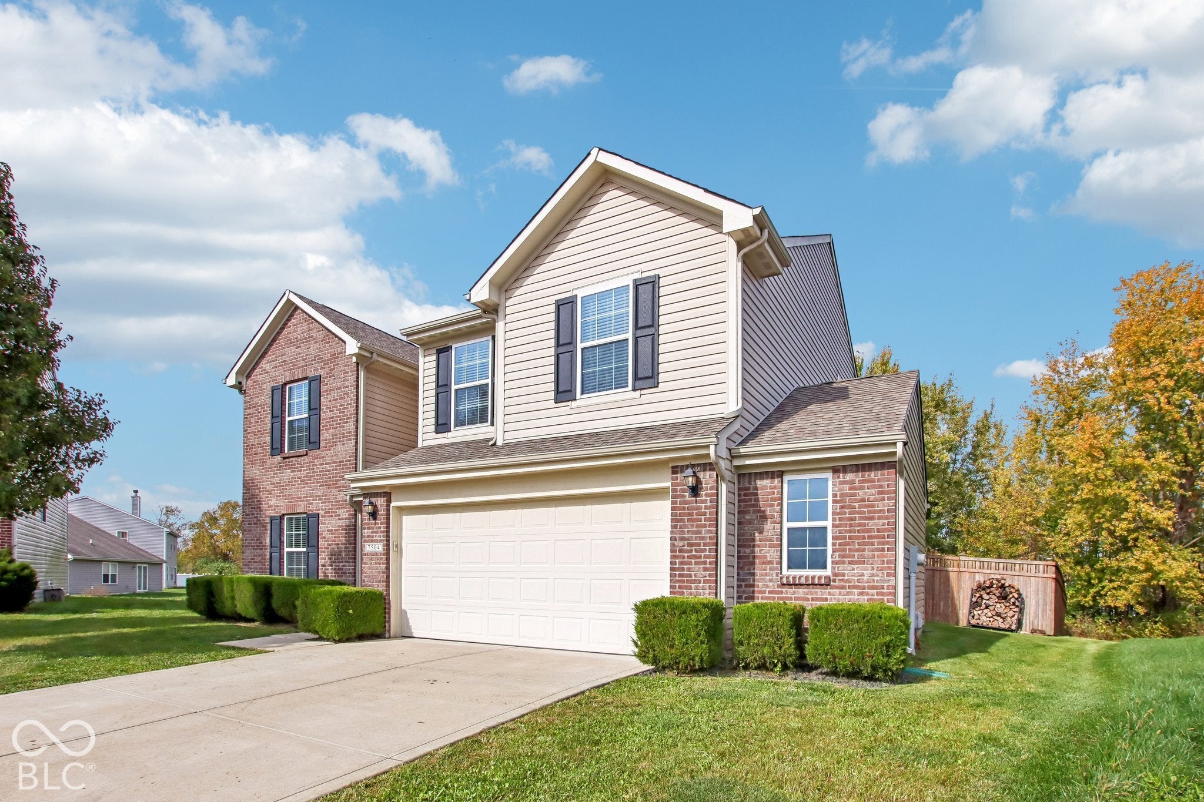
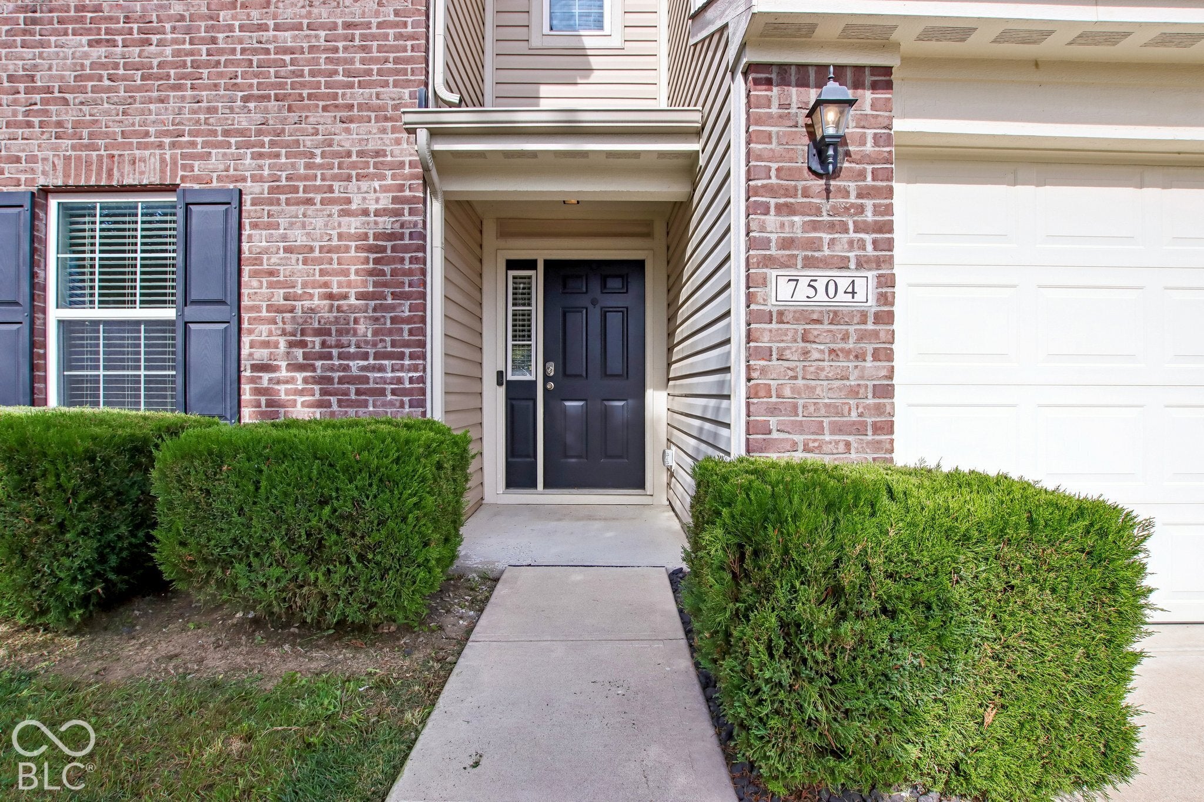
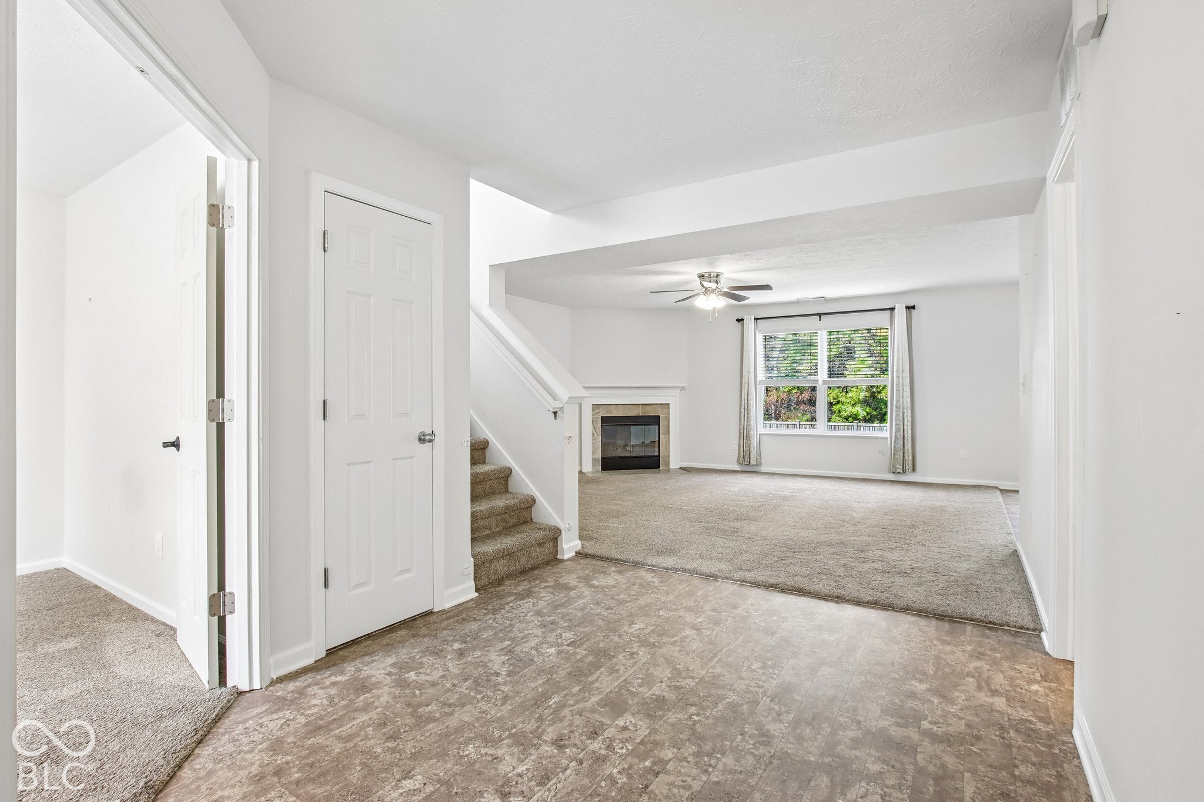
Looking for space, comfort, and a great backyard? This 4-bedroom home has so much to offer! Located on a quiet cul-de-sac, it features a charming brick front, newer carpet throughout, and updated kitchen hardware for a fresh new look. The kitchen has a great island for extra prep space or hanging out with family and friends, and all included appliances make moving in that much easier. The cozy fireplace is perfect for relaxing, while the office and loft give you plenty of extra space to work, play, or just spread out. The primary bathroom features a garden tub and separate shower, giving you the perfect spot to unwind. Need extra storage? The garage has a convenient bump-out for all your extra stuff! Out back, you'll find a privacy-fenced yard with a patio and fire pit-perfect for summer cookouts, cool evenings, and making memories with friends and family. With 4 bedrooms, plenty of flexible space, and great indoor and outdoor features, this home is ready for its next chapter. Come take a look and see if it's the one for you!
Listing Snapshot
Inside Area (SqFt)
2,385 sqft
HOA/Condo/Coop Fees
$18.33 monthly
Recent Activity
| 5 hours ago | | Listing first seen on site |
| 5 hours ago | | Listing updated with changes from the MLS |
General Features
Property Sub Type
Single Family Residence
Interior Features
Appliances
DishwasherDryerElectric Water HeaterDisposalElectric OvenRefrigeratorWasherWater Softener Owned
Fireplace Features
Family RoomWood Burning
Heating
ElectricForced Air
Interior
Kitchen IslandEntrance FoyerEat-in KitchenPantryWalk-In Closet(s)
Laundry Features
Main Level
Window Features
Low Emissivity Windows
Exterior Features
Construction Details
Vinyl Siding
Patio And Porch
CoveredPatio
Windows/Doors
Low Emissivity Windows
Community Features
Association Fee Frequency
Annually
MLS Area
4908 - Marion - Decatur
School District
MSD Decatur Township
Schools
School DistrictMSD Decatur Township
Middle SchoolDecatur Middle School
Listing courtesy of Bennett Realty (317) 205-6194

Listings courtesy of Metropolitan Indianapolis Board of REALTORS® as distributed by MLS GRID. All information is provided exclusively for consumers’ personal, non-commercial use, and may not be used for any purpose other than to identify prospective properties that a consumer may be interested in purchasing. All information is believed to be reliable but is not guaranteed and should be independently verified.
Based on information submitted to the MLS GRID as of 2026-10-28 02:09 AM UTC.
All data is obtained from various sources and may not have been verified by broker or MLS GRID. Supplied
Open House Information is subject to change without notice. All information should be independently reviewed
and verified for accuracy. Properties may or may not be listed by the office/agent presenting the information.
Copyright © 2026 Metropolitan Indianapolis Board of REALTORS®. All rights reserved.
Source: Walkscore