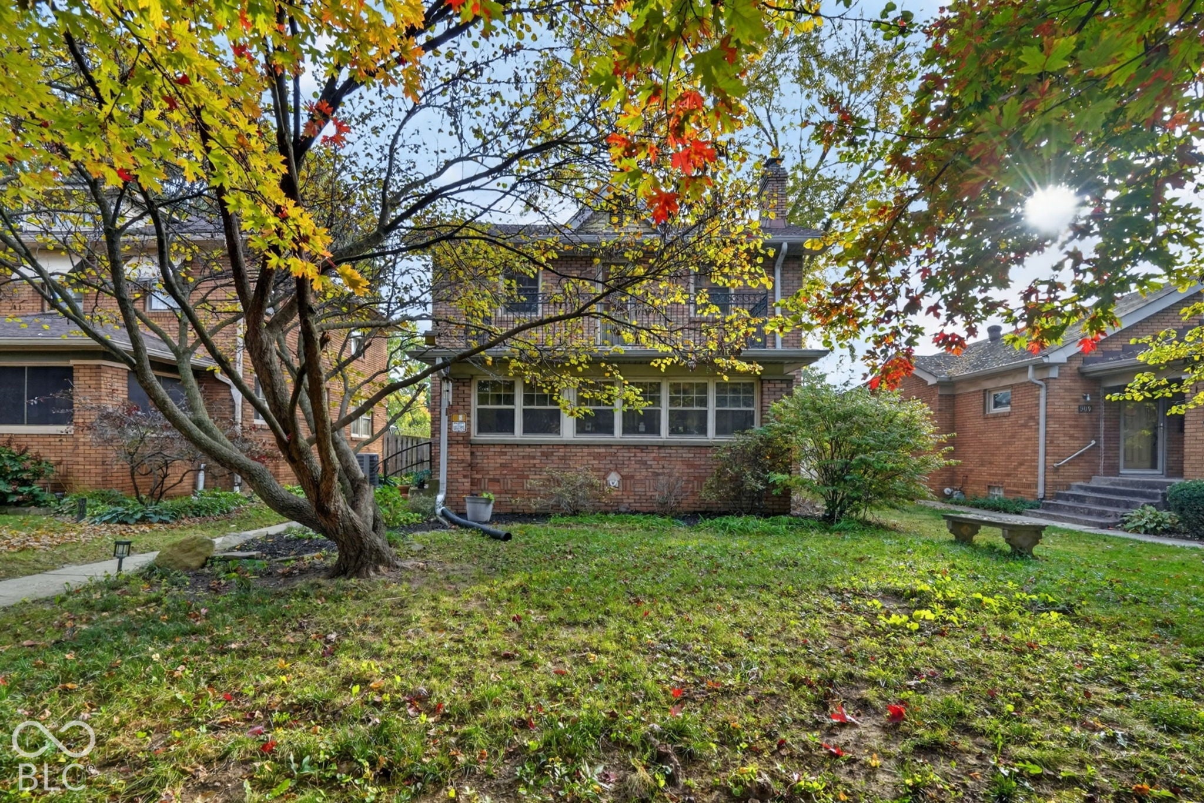
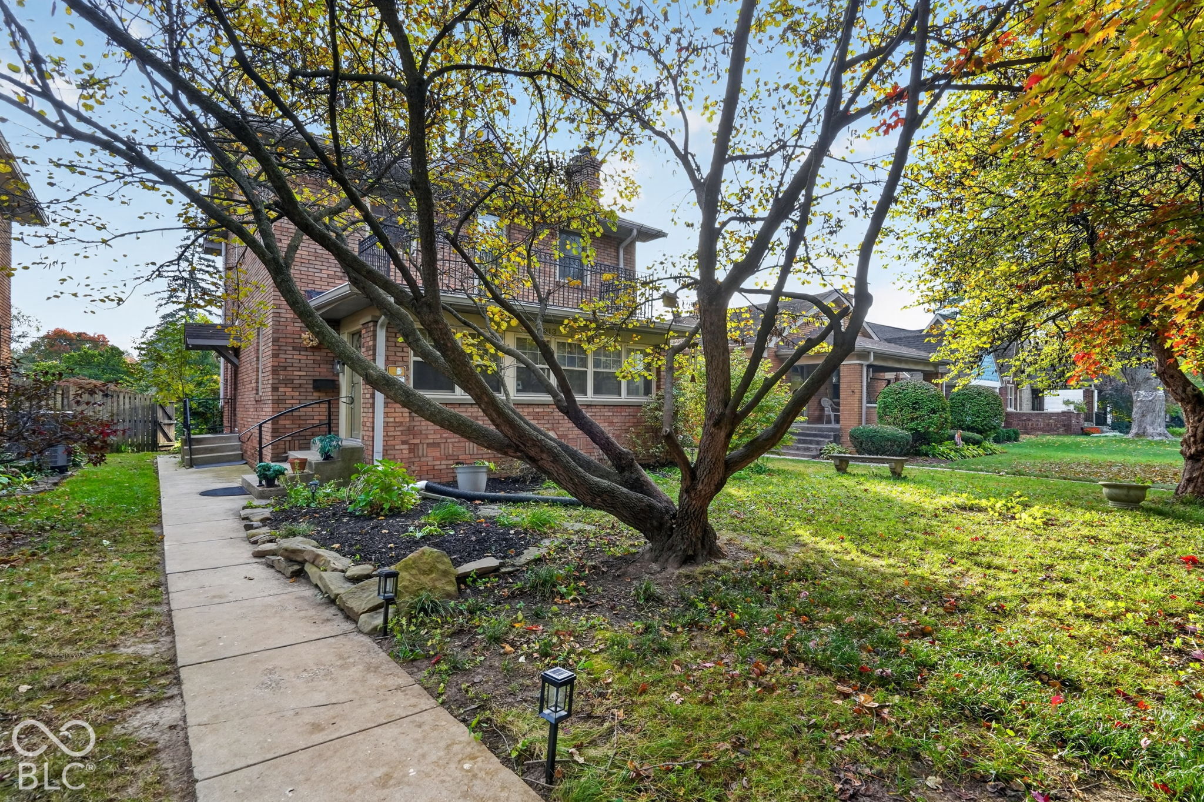
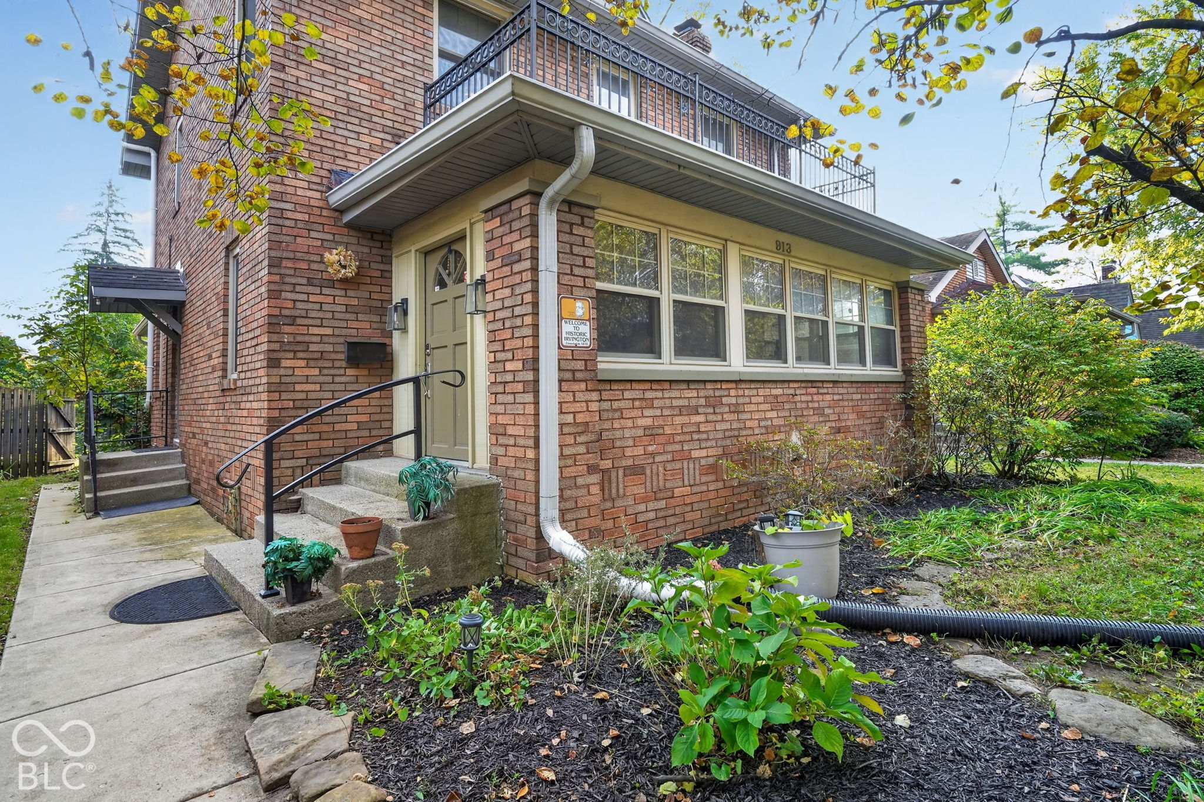
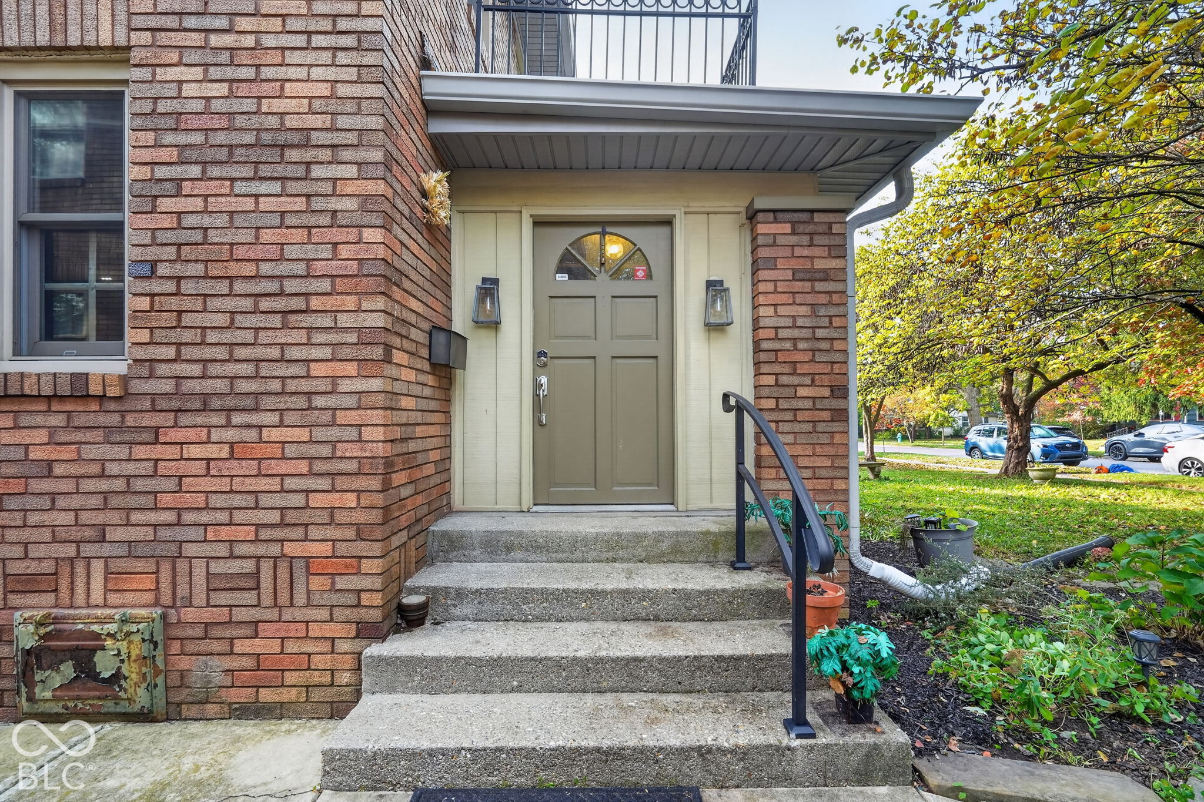
Welcome to Irvington - where the brick has stories and the systems are surprisingly well-behaved. This charming 2-story brick home comes with 3 bedrooms, 2.5 baths, a generous family-room addition, and an updated kitchen. Original character is still very much present, nicely balanced by thoughtful upgrades. The basement has been given real attention in the last few years: waterproofing (2025), a new water heater (2025), sump pump (2025), water filtration system (2023), radon mitigation update (2025), and even a UV light for the air filter. Upstairs and on the main level you'll find newer cordless blinds, a 2026 dishwasher and garbage disposal, refreshed kitchen sink/faucet, and attic insulation from 2023. Outside, the fenced backyard offers a large deck (with updated steps and handrails), a gazebo, and solid space for gardening. The 2-car detached garage is easily accessed off the alley. Gutters get cleaned yearly, and other exterior details have been looked after. The partially finished basement is ready to become a kids' zone, game room, or extra hangout space. Come see this home today - a perfect combination of Irvington charm and thoughtful maintenance!
Listing Snapshot
Inside Area (SqFt)
2,060 sqft
Recent Activity
| 5 hours ago | | Listing first seen on site |
| 5 hours ago | | Listing updated with changes from the MLS |
General Features
Parking
Garage Door OpenerDetached
Property Sub Type
Single Family Residence
Style
CraftsmanTraditional
Utilities
Natural Gas Connected
Interior Features
Appliances
DishwasherDryerGas OvenRefrigeratorWasherGas Water HeaterWater Softener Owned
Basement
Partially Finished
Fireplace Features
Living RoomMasonry
Heating
Forced AirNatural Gas
Interior
Cathedral Ceiling(s)Eat-in Kitchen
Laundry Features
In Basement
Window Features
Skylight(s)Low Emissivity WindowsWood Frames
Exterior Features
Construction Details
Wood SidingBrick
Patio And Porch
DeckCovered
Windows/Doors
Skylight(s)Low Emissivity WindowsWood Frames
Community Features
MLS Area
4905 - Marion - Warren
School District
Indianapolis Public Schools
Schools
School DistrictIndianapolis Public Schools
Listing courtesy of Trueblood Real Estate (317) 402-9111

Listings courtesy of Metropolitan Indianapolis Board of REALTORS® as distributed by MLS GRID. All information is provided exclusively for consumers’ personal, non-commercial use, and may not be used for any purpose other than to identify prospective properties that a consumer may be interested in purchasing. All information is believed to be reliable but is not guaranteed and should be independently verified.
Based on information submitted to the MLS GRID as of 2026-10-28 02:09 AM UTC.
All data is obtained from various sources and may not have been verified by broker or MLS GRID. Supplied
Open House Information is subject to change without notice. All information should be independently reviewed
and verified for accuracy. Properties may or may not be listed by the office/agent presenting the information.
Copyright © 2026 Metropolitan Indianapolis Board of REALTORS®. All rights reserved.
Source: Walkscore