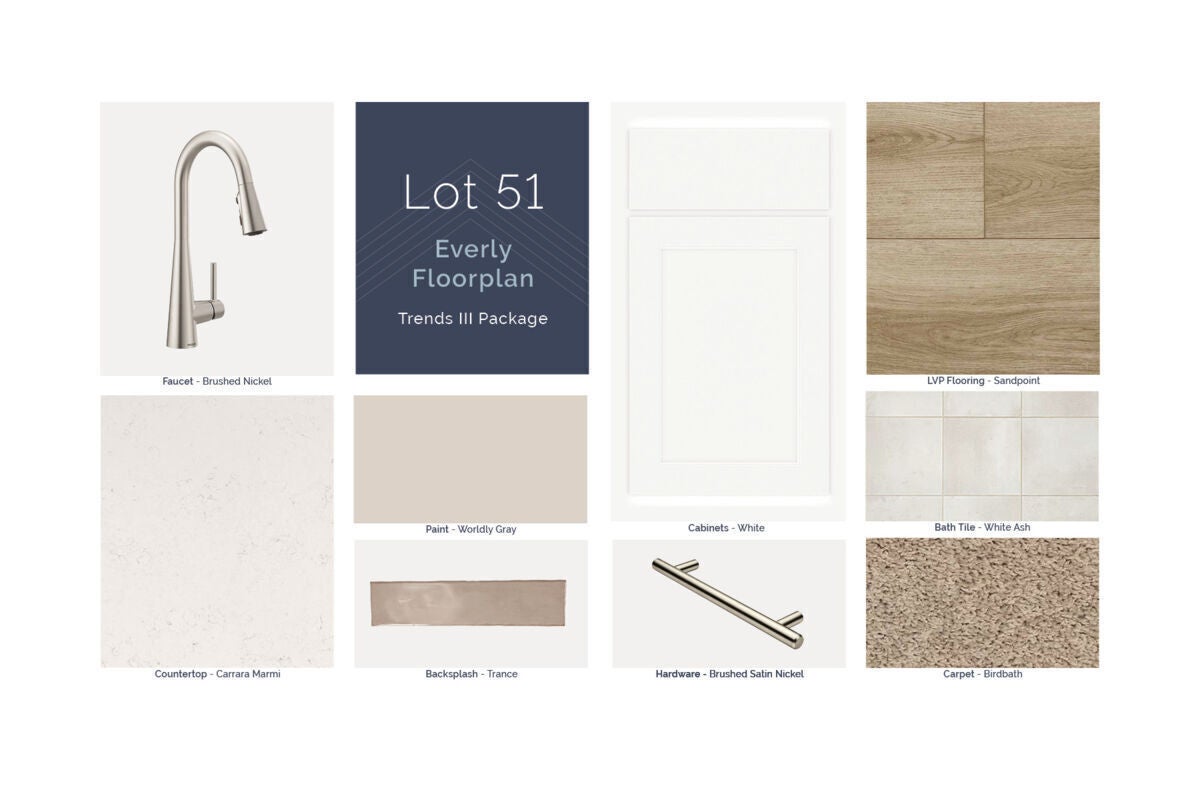
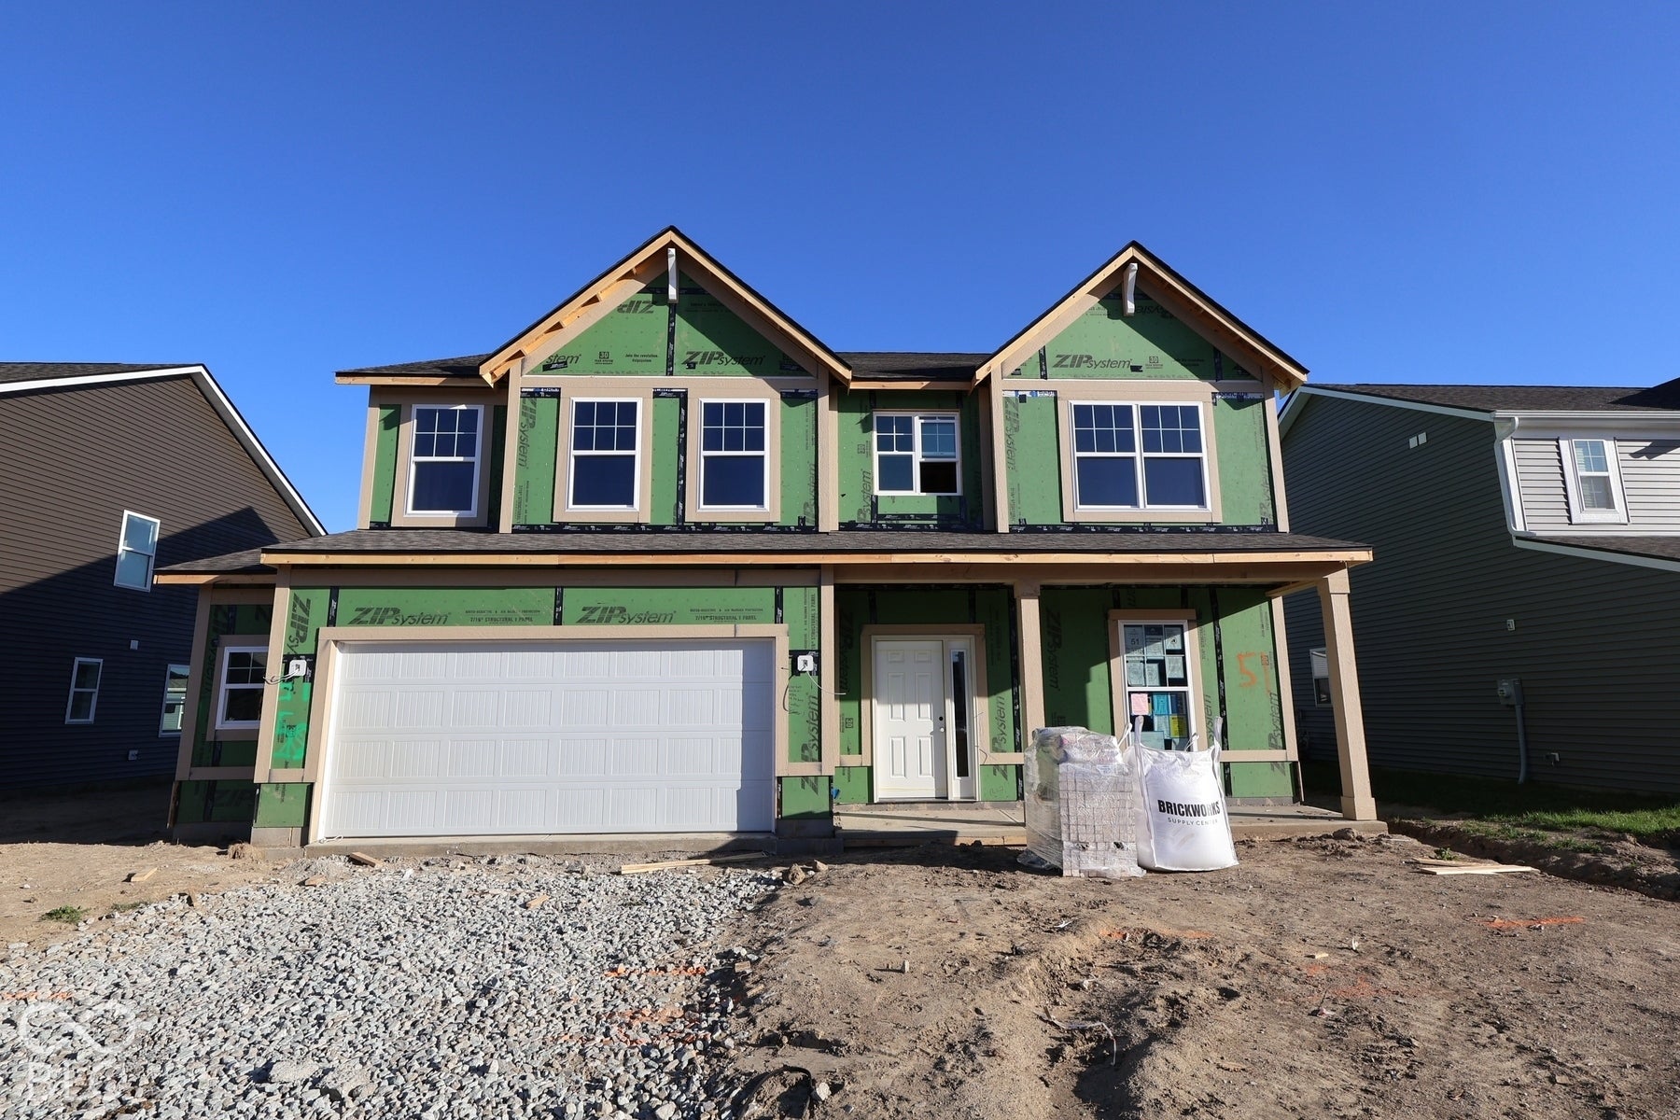
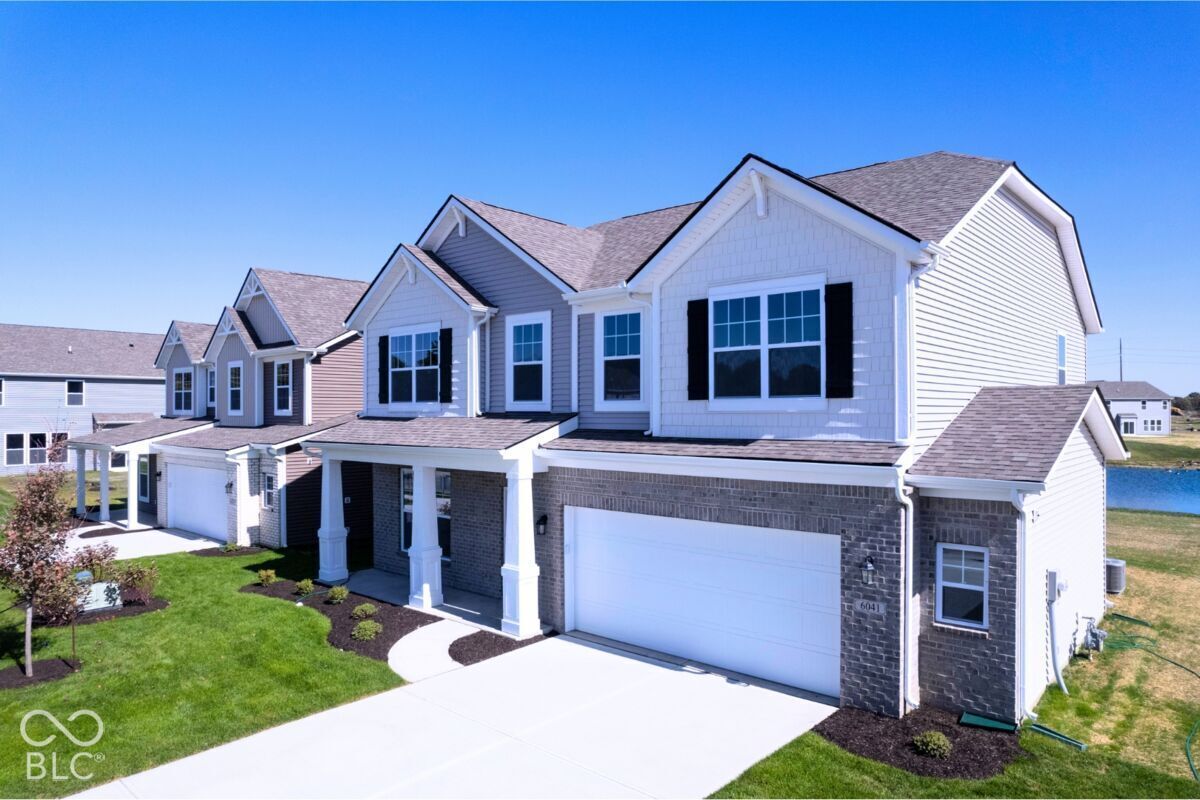
Discover new construction at 10120 Redwood Peak Lane, a 2-story single family home for sale. With 3,064 square feet, this thoughtfully arranged floorplan provides generous room for daily routines, shared activities, and flexible household needs. Key features include 5 bedrooms, 3 full bathrooms, a first-floor owner's suite, a loft space, a designer en-suite owner's bathroom, walk-in closets in each bedroom, and more! Designed with function in mind, the home balances shared living areas with 5 bedrooms, giving occupants options for organization and privacy. Its 2-level configuration distributes 3,064 square feet across a clear, efficient arrangement. The design emphasizes a consistent relationship between room count, overall scale, and circulation. The open-concept layout keeps key shared spaces visually connected, supporting conversation and movement between activities. Built as a Quick Move-In home, 10120 Redwood Peak Lane combines new construction, substantial interior space, and a practical plan in one package!
Listing Snapshot
Inside Area (SqFt)
3,064 sqft
HOA/Condo/Coop Fees
$330 Semi-Annually
Recent Activity
| 5 hours ago | | Listing first seen on site |
| 5 hours ago | | Listing updated with changes from the MLS |
General Features
Parking
Garage Door OpenerAttached
Property Condition
New ConstructionUnder Construction
Property Sub Type
Single Family Residence
Security
Smoke Detector(s)
Utilities
Cable AvailableElectricity ConnectedNatural Gas AvailableSewer ConnectedWater Connected
Interior Features
Appliances
DishwasherENERGY STAR Qualified AppliancesDisposalMicrowaveGas OvenRefrigerator
Interior
Kitchen IslandPantrySmart ThermostatWalk-In Closet(s)
Laundry Features
Upper Level
Exterior Features
Construction Details
Vinyl SidingBrickCement Siding
Patio And Porch
CoveredPatio
Community Features
Association Amenities
Dog ParkPlaygroundTrail(s)
Association Fee Frequency
Semi-Annually
MLS Area
4906 - Marion - Franklin
School District
Franklin Township Com Sch Corp
Schools
School DistrictFranklin Township Com Sch Corp
Listing courtesy of M/I Homes of Indiana, L.P. (317) 475-3603

Listings courtesy of Metropolitan Indianapolis Board of REALTORS® as distributed by MLS GRID. All information is provided exclusively for consumers’ personal, non-commercial use, and may not be used for any purpose other than to identify prospective properties that a consumer may be interested in purchasing. All information is believed to be reliable but is not guaranteed and should be independently verified.
Based on information submitted to the MLS GRID as of 2026-10-28 02:09 AM UTC.
All data is obtained from various sources and may not have been verified by broker or MLS GRID. Supplied
Open House Information is subject to change without notice. All information should be independently reviewed
and verified for accuracy. Properties may or may not be listed by the office/agent presenting the information.
Copyright © 2026 Metropolitan Indianapolis Board of REALTORS®. All rights reserved.
Source: Walkscore